Serenity Seclusion Simplicity

Serenity seclusion simplicity

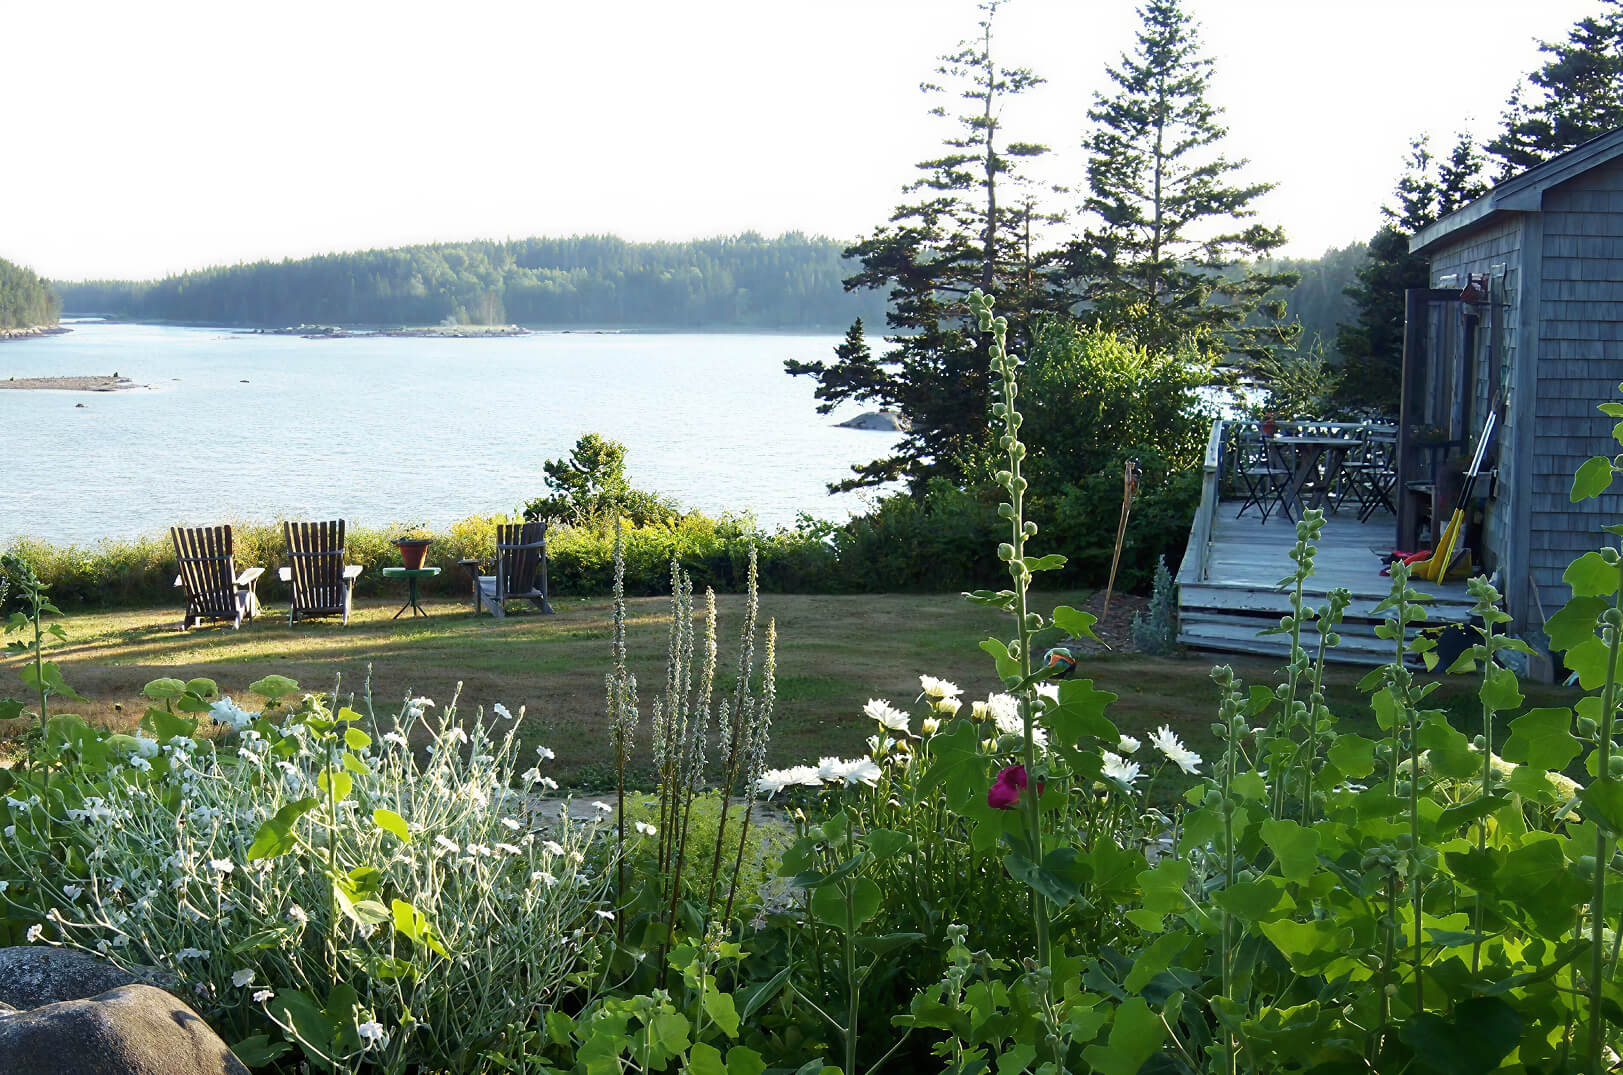
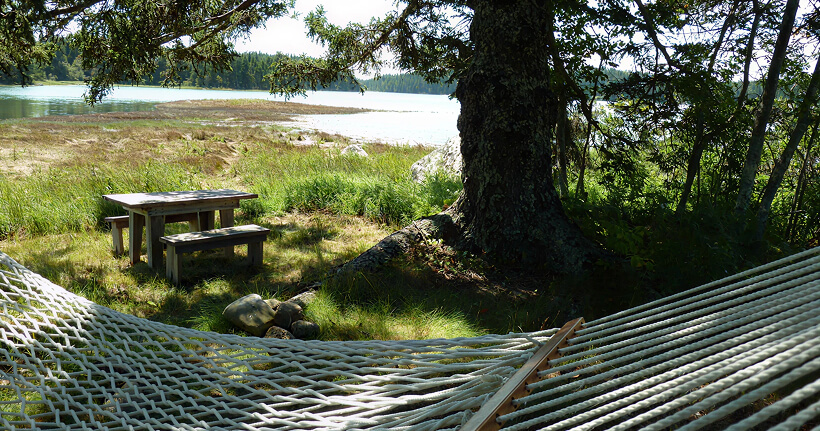
The elegant two bedroom main house and its charming two bedroom guest cottage have their own 300 foot shore on Crockett Cove from which it is possible to swim, kayak, paddle board, fish dig clams and mussels or  hang out With the abundant wildlife wandering and swimming and flying bye

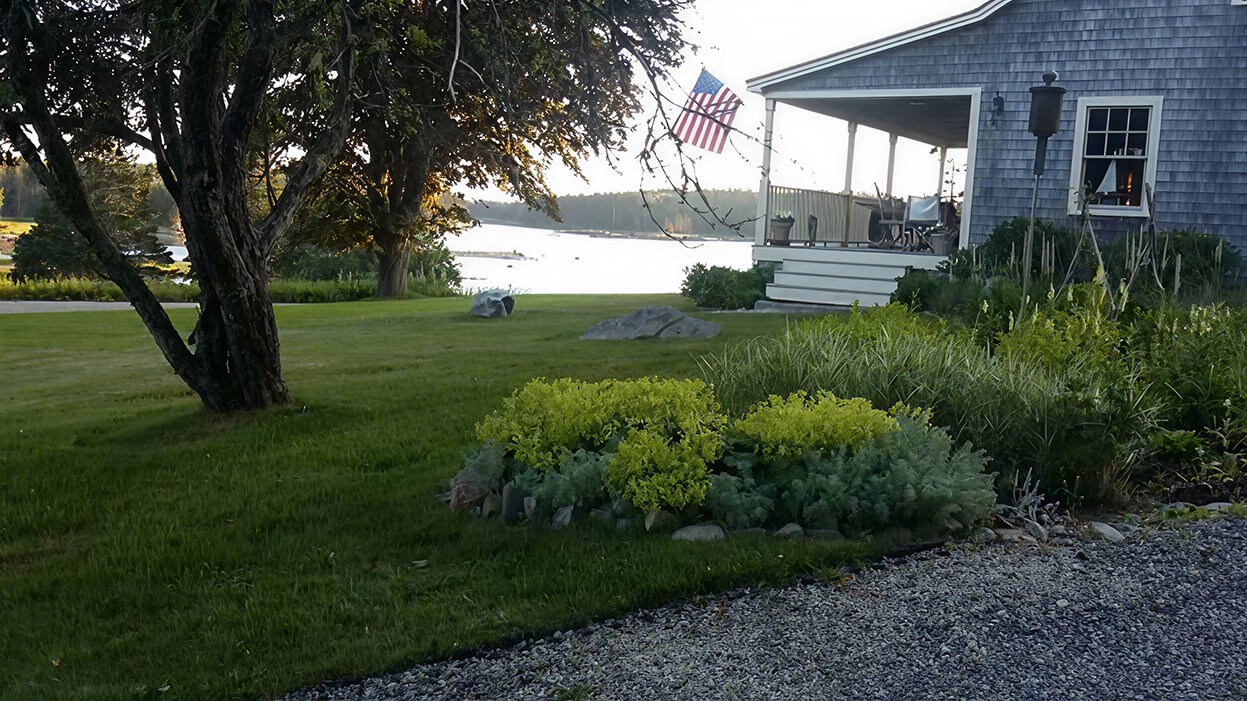
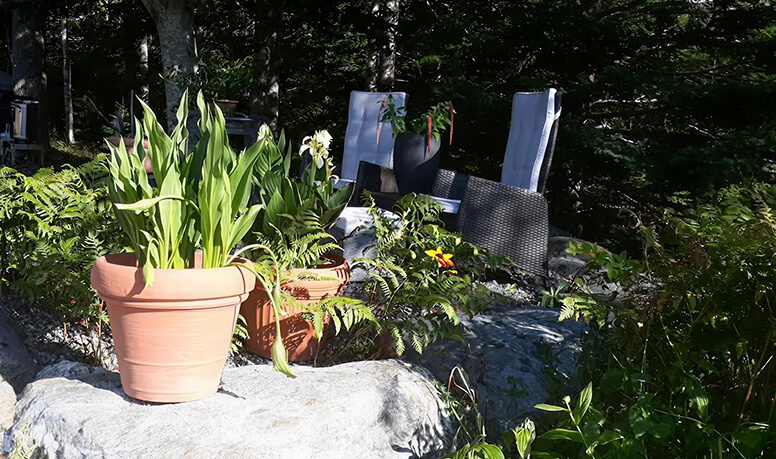
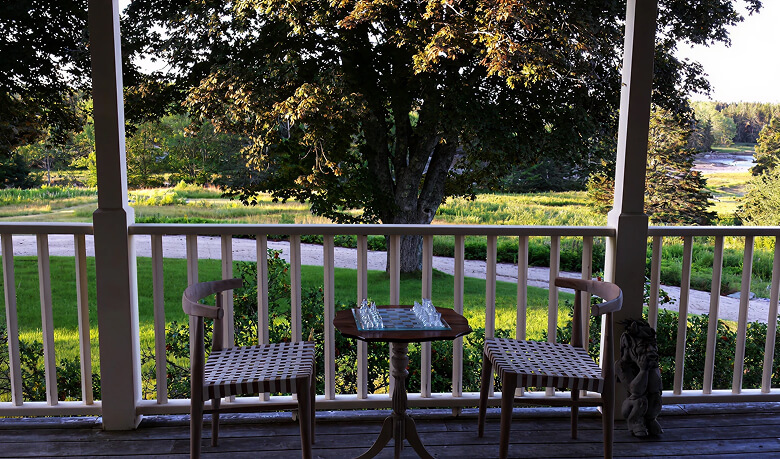
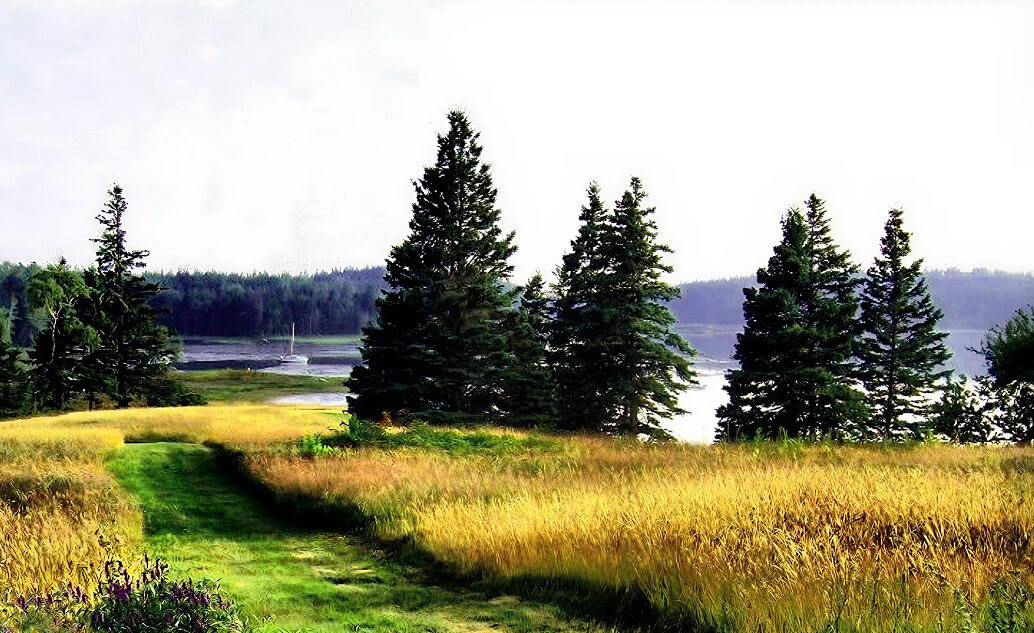
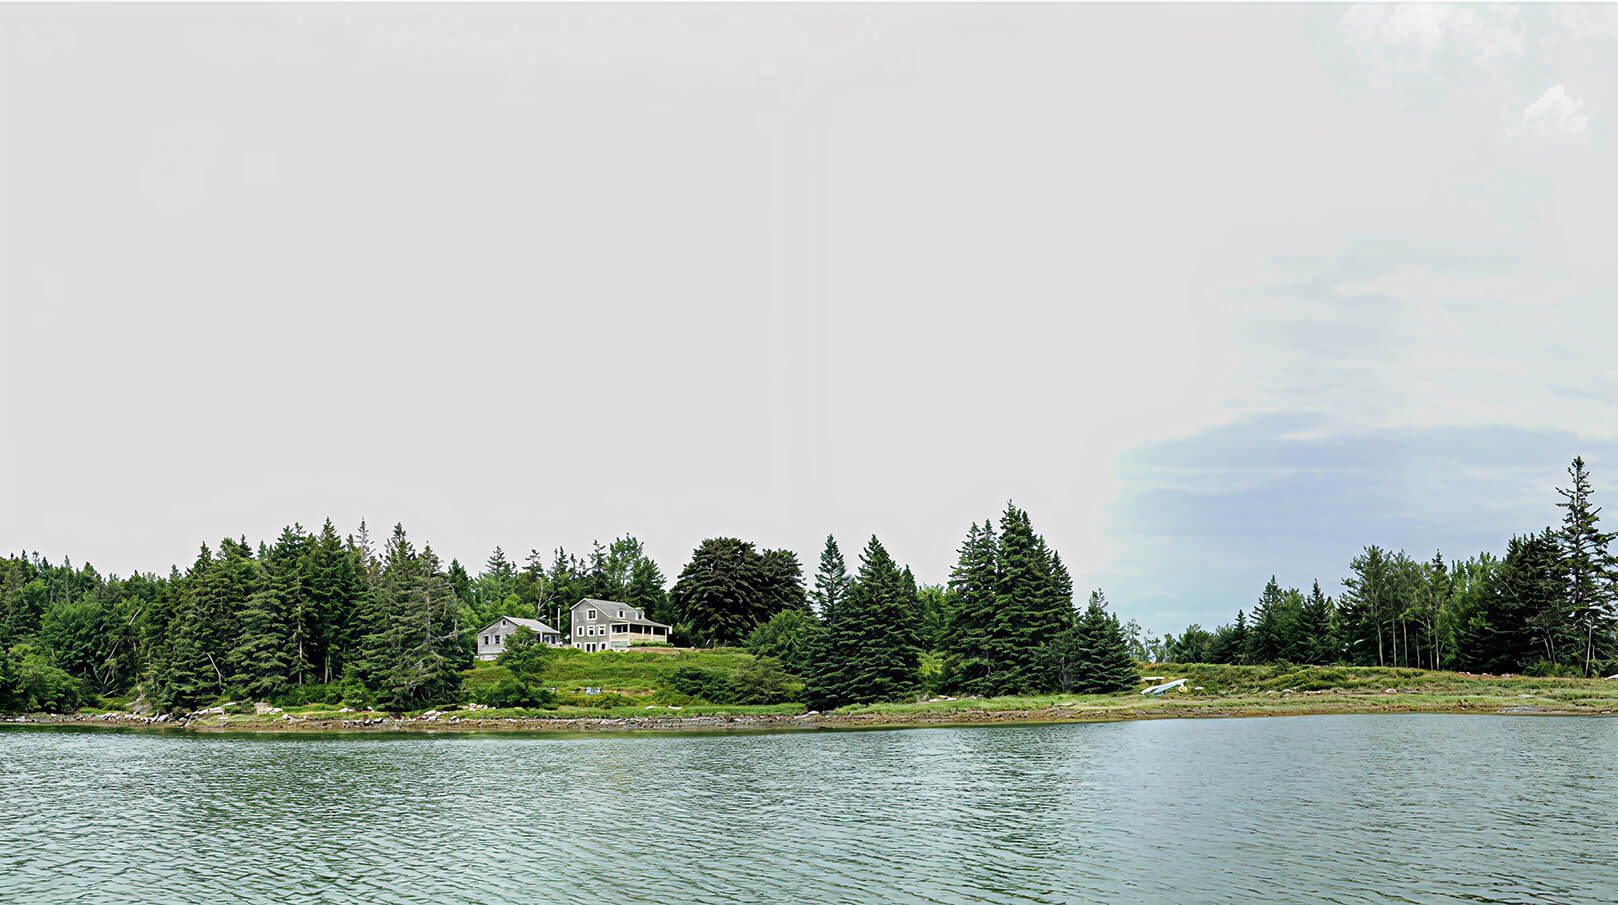
The house is beautifully set at 95 feet elevation facing due south which affords a commanding view of sky cove and meadow from anywhere around or within every room of  the main house and cottage. It’s a lifestyle house meant to integrate outdoors and indoors into a single experience whether playing chess on the porch,  entertaining a large crowd on the porch or gathering around the elegant lushly planted fire pit .


The vast central meadow which abuts the main house parcel is the heart of Cove Meadow. lt had always been my hope that it would be conserved as a common parcel under private conservation by the main house and other abutting owners. Protection against development in this space is afforded by the restricted zoning under  statewide Shoreland Zoning Law and the Resource Protection Zoning of the main house parcel. There could never be a building obstructing this view.  Access and active use is through shared or private ownership…

The abutting point parcel where the cove meets the estuary,  is one of the most beautiful and abundant places at Cove Meadow.  A friend fishing early one morning last summer wrote in his journal


At 5 AM I went to the head of Crockett Cove just before high water. There were otters, seals, and a school of pogies along with deer, four blue herons, and a bald eagle. I managed to pull a lure through the school of pogies, snagging one. I baited a hook with one and began fishing the cove just to the east right at the peak of the highest tide. A bass grabbed the pogie and put up a good fight. It measured 34 inches, so I pulled out the hook and allowed it to swim away.

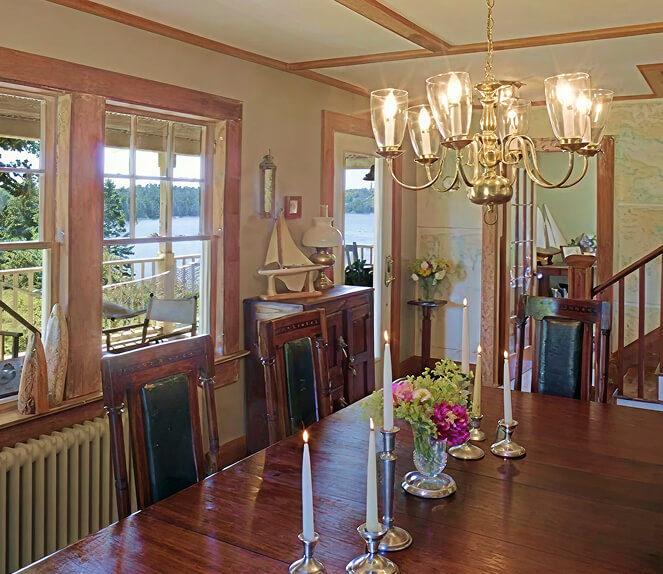
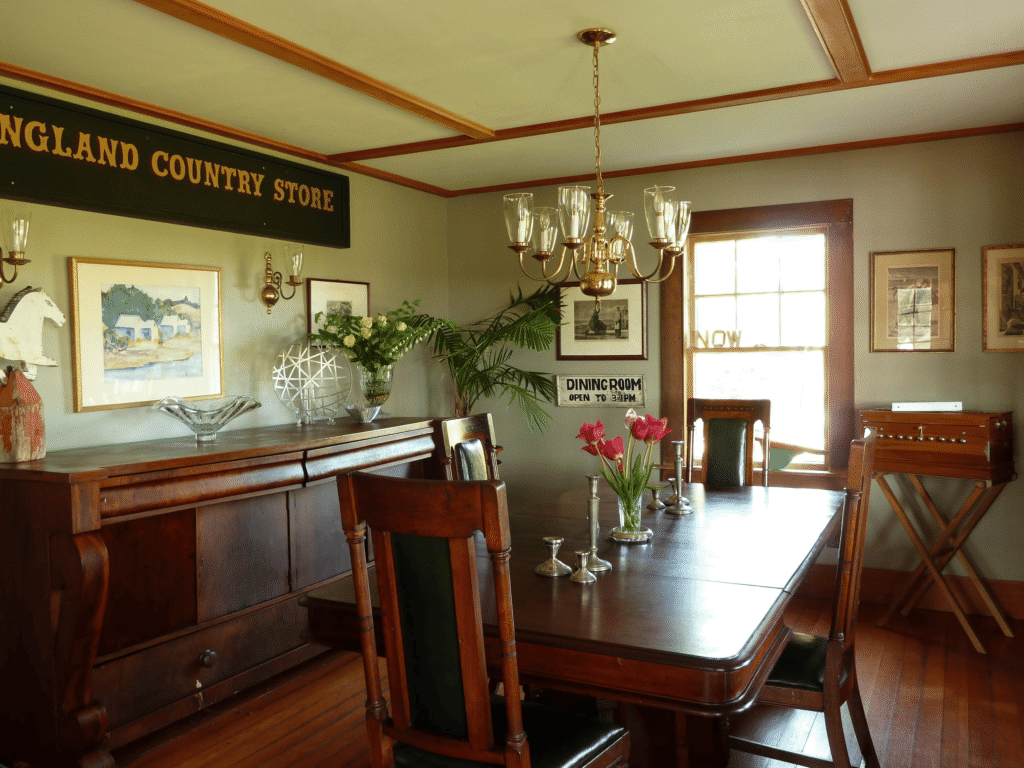
My 1999 gut renovation of this beautifully sited, thoughtfully, artfully well crafted, nineteen-thirties owner-built house respected and preserved the magic of its high ceilings, large rooms, and big windows, each with magnificent views, beautiful hardwood floors,  handmade fir windows, and 10” hand-cut  baseboards, and  magical wavy glass windows. The dining room seats twelve.

My 1999 gut renovation of this beautifully sighted thoughtfully and artfully crafted  1930s owner built Cape Cod preserved the magic of its high ceilings large rooms and big windows each with magnificent views, Beautiful hardwood floors,his handmade Fir Windows and 10” hand cut fir baseboards and his magical wavy glass windows. The dining room seats 12

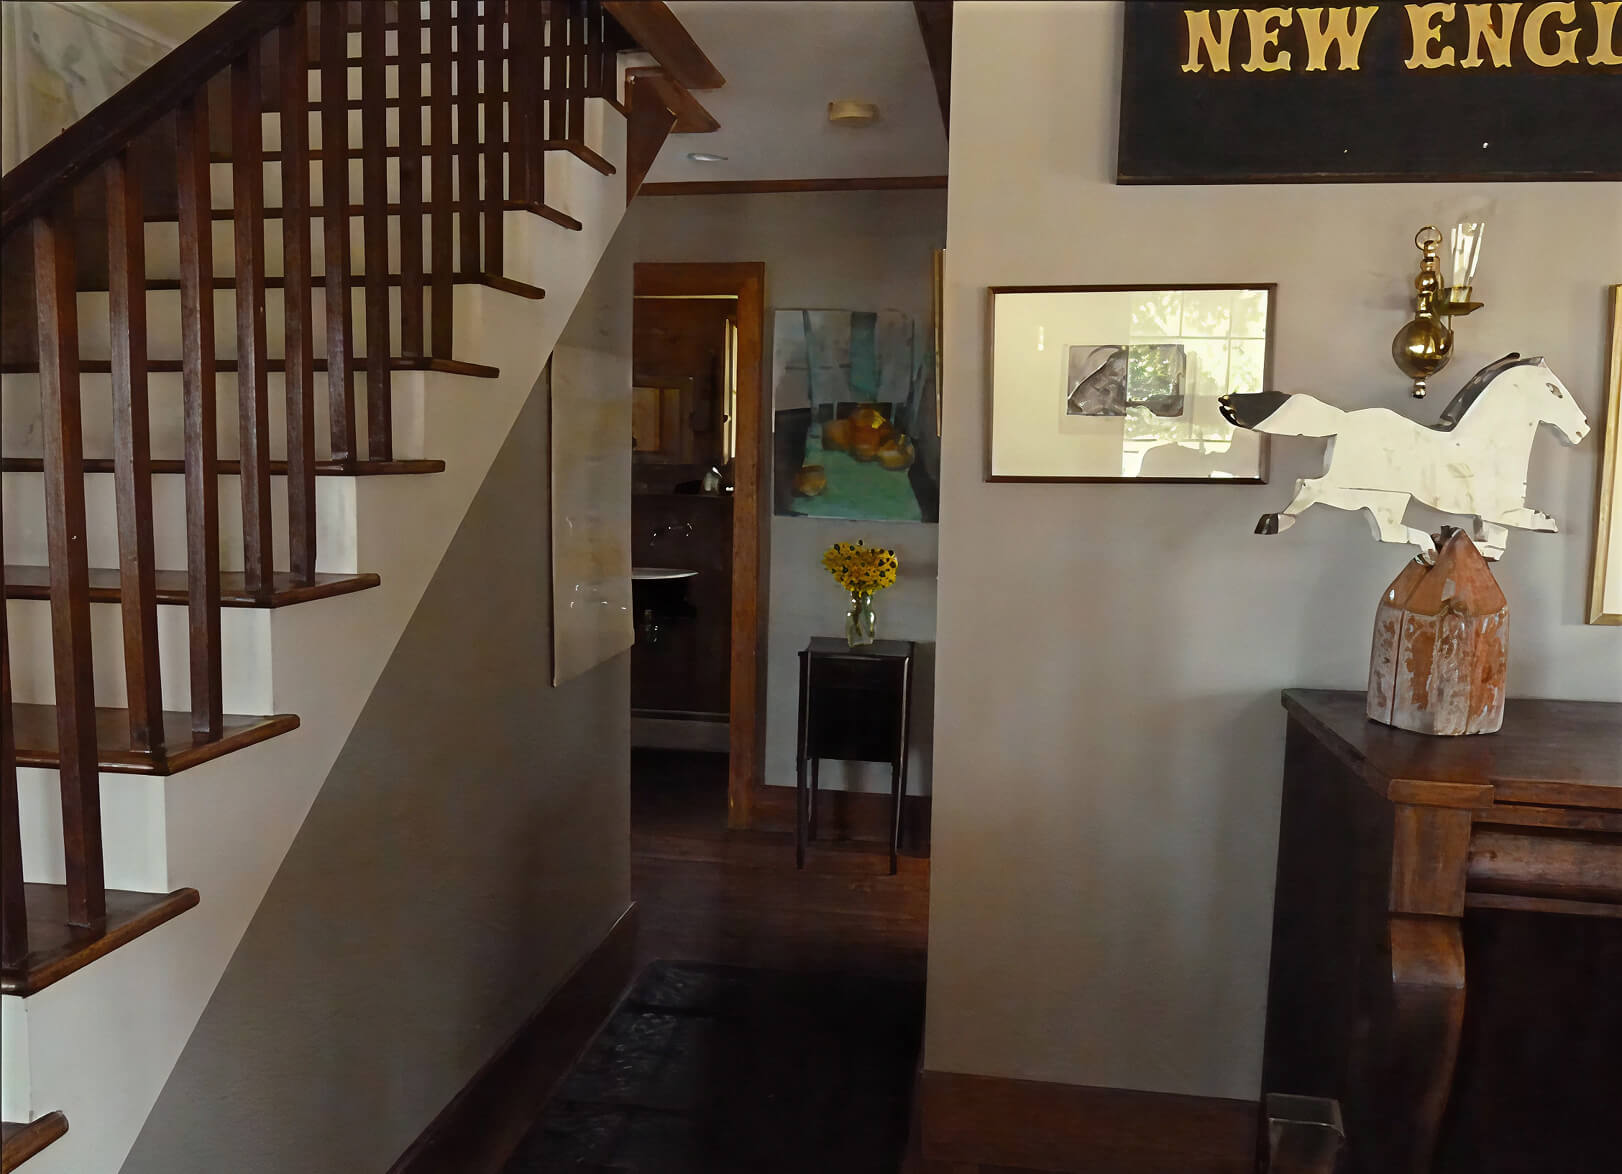
Inviting center entry hall and elegant Arts and crafts staircase leading to the second floor

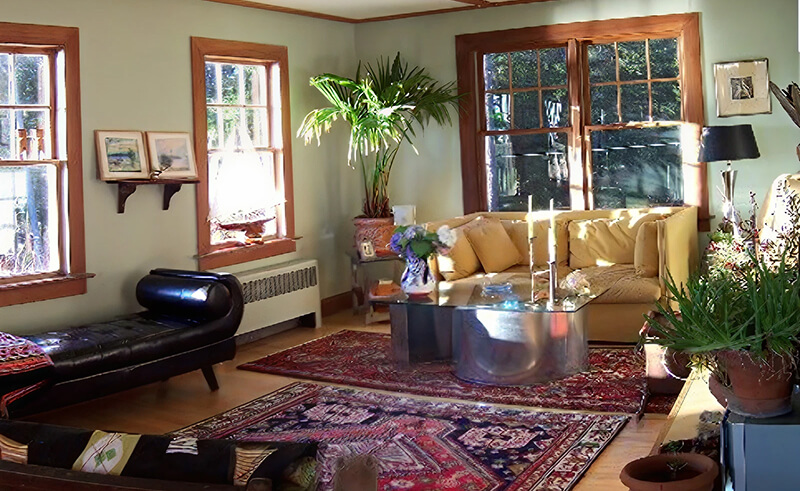
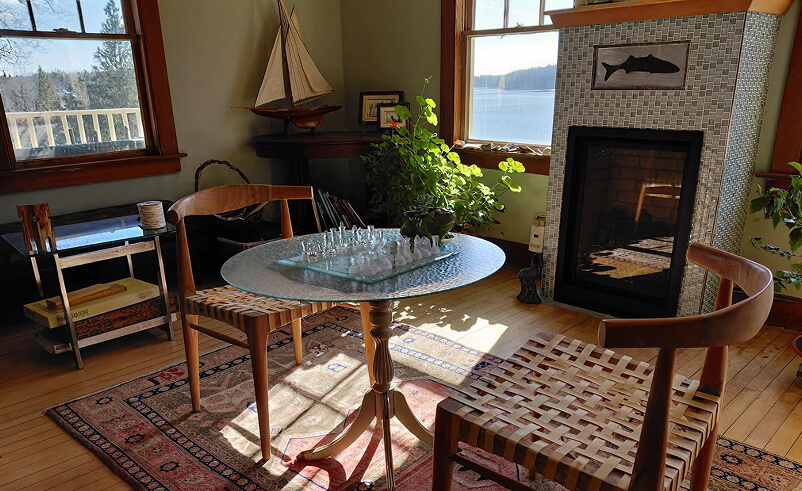
The very large living room has big windows with fabulous views on three of its four walls and now features a sea glass encased fireplace overlooking the cove.

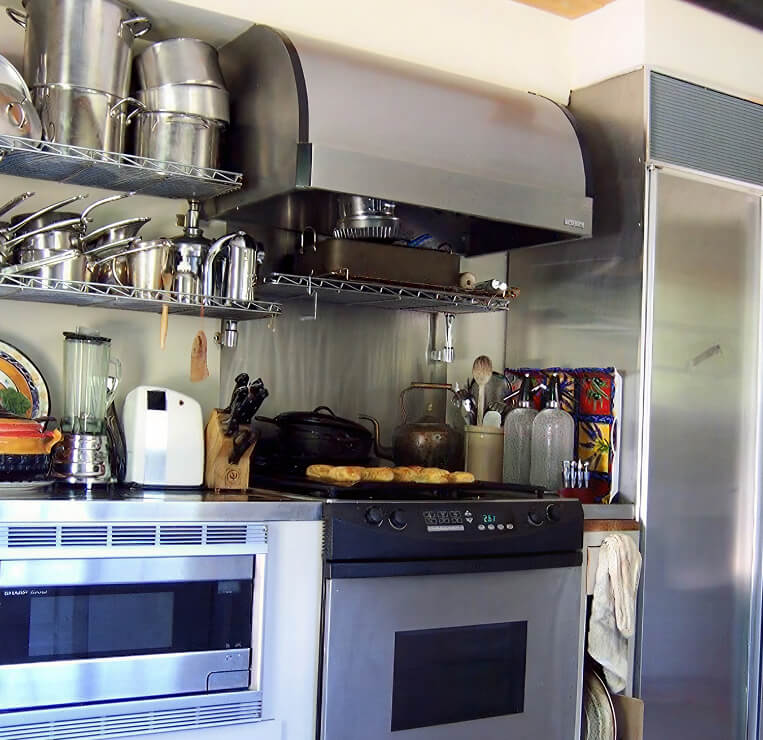
The kitchen, spacious all-stainless area with its handy restaurant shelving, is a chef’s joy. New refrigerator and dishwasher 2025.

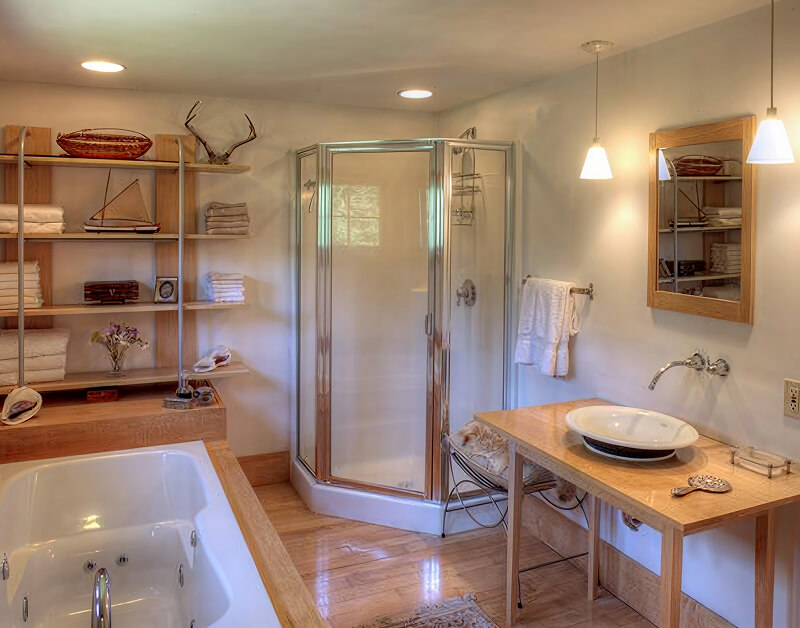
Master bath is a handcrafted white heart maple retreat with a bank of shoulder-height windows across the entire north wall, an extra-deep jetted tub, and massaging spigots all the way around. I converted a third bedroom to create this glorious, relaxing, elegant space.

Main house and guest cottage from 300 feet of shoreline on the cove. Main house has a separate walk-in entrance to a basement with high ceilings that could be a caretaker’s apartment, a home office, or another guest room.

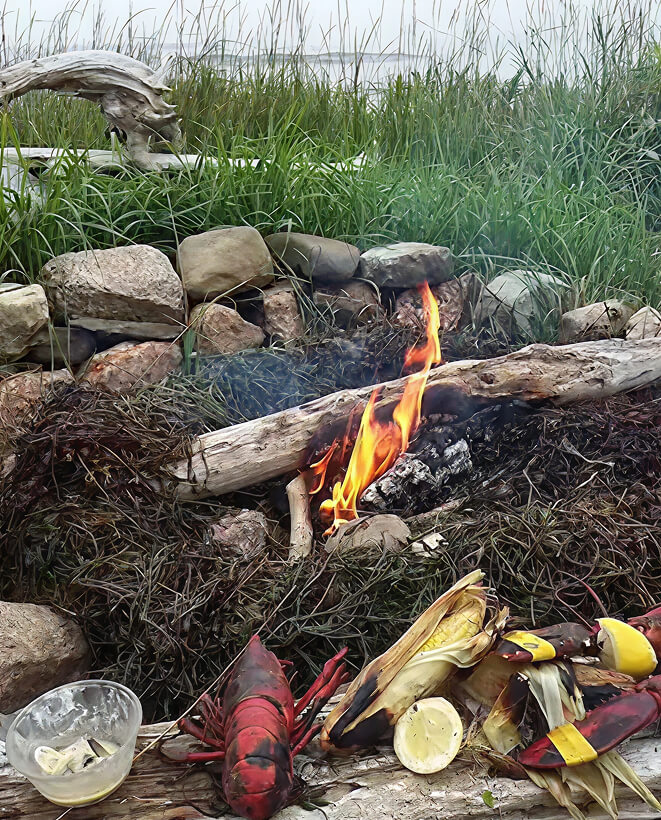
Classic Maine lobster bake in specially designed cooking pit of stone down on the point.

Contact Us

Serenity Seclusion Simplicity

Lorem ipsum dolor sit amet, consectetur adipiscing elit. Ut elit tellus, luctus nec ullamcorper mattis, pulvinar dapibus leo.

Scroll to Top